Your 2026 renovation plan,
made calm & crystal clear.
Growing families across Sydney trust Arbor Building to turn "we should renovate" into a practical, budget-aware game plan - with the entire design and build process under one roof.
- Upfront cost clarity so you can decide without financial overreach.
- Dedicated project manager + direct access to Arbor founders Tim & Marc.
- A process built to minimise disruption to your daily life.
Why Sydney homeowners
choose Arbor Building
Four things that quietly turn a stressful renovation into one you can actually live through — and look back on with pride.
Clear, consistent communication
Weekly updates, plain English, and a single point of contact — never chasing for answers.
Dedicated project manager
One person owns your build end-to-end, on-site and accountable for the schedule.
Founders Tim & Marc, directly accessible
Direct line to the people whose name is on the door — not a faceless head office.
Seasoned trades, premium materials
Long-standing trade partners and finishes specified to last — no cut corners.
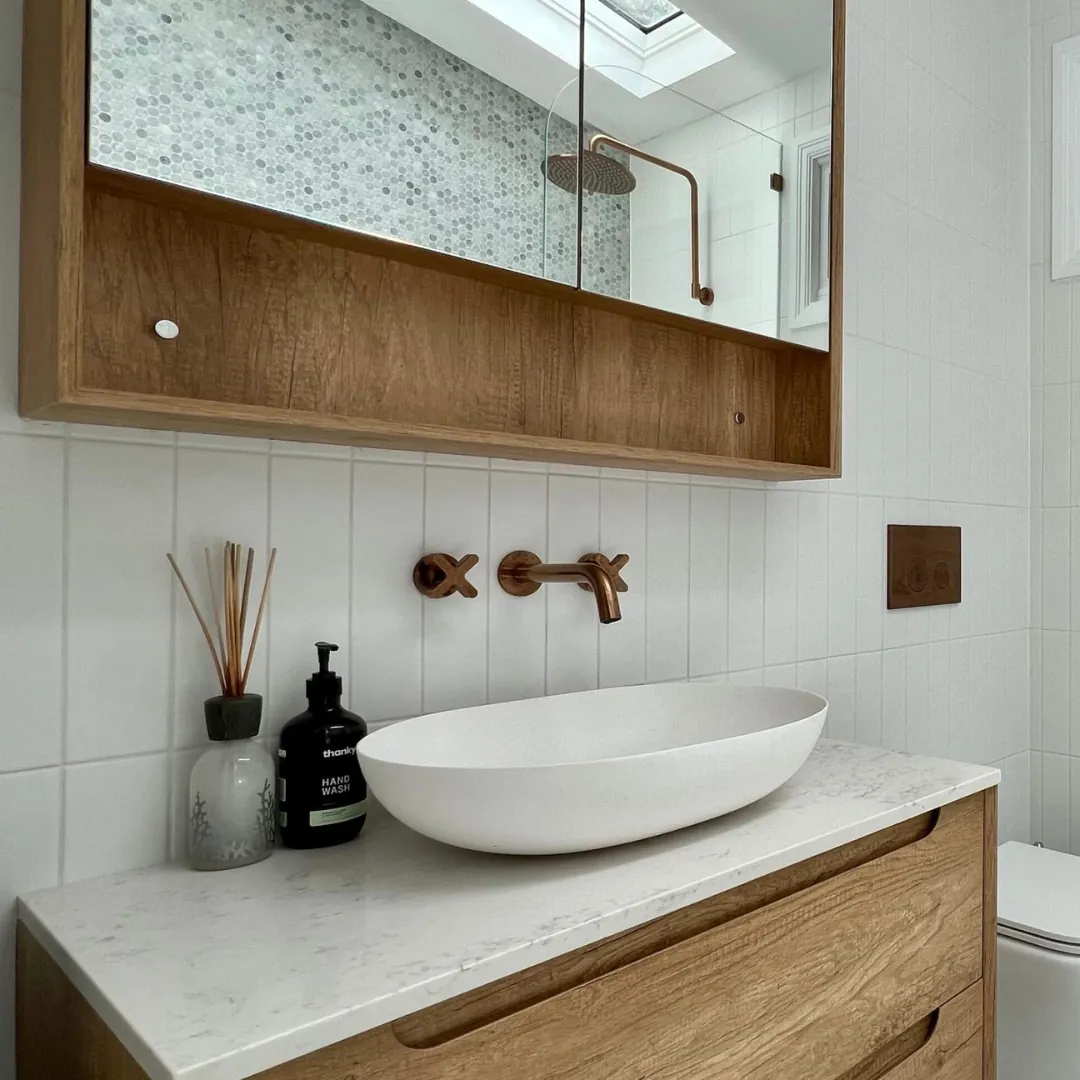
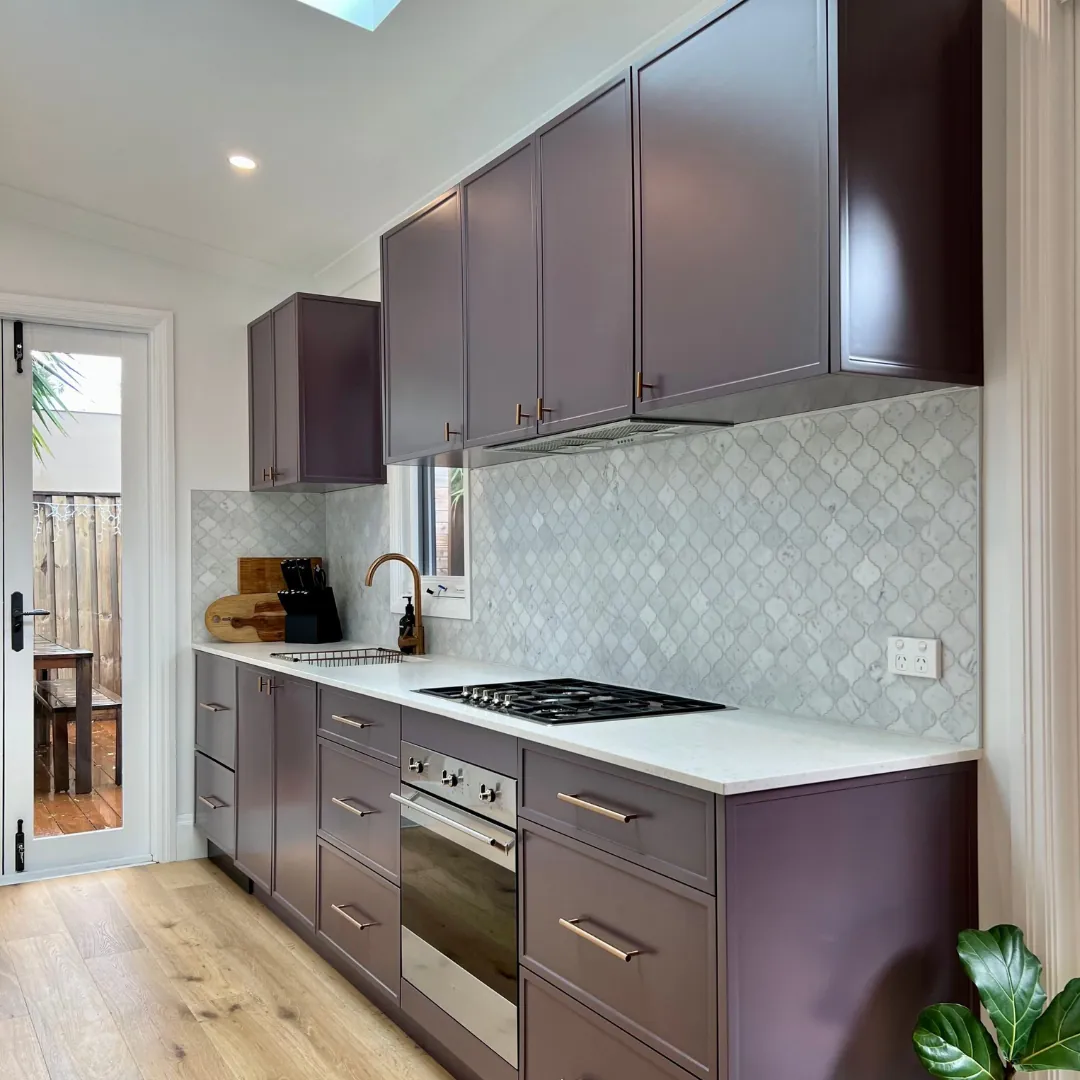
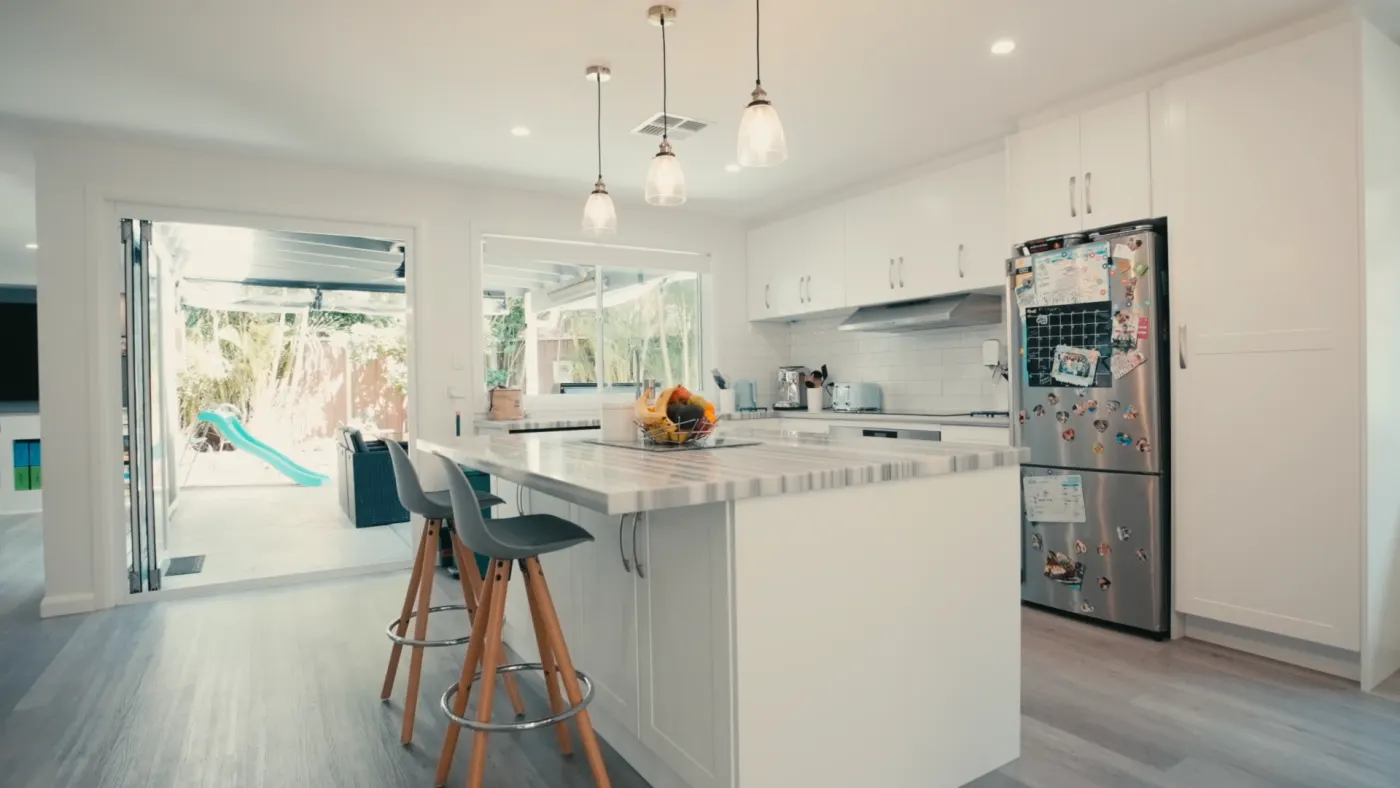
Our Projects
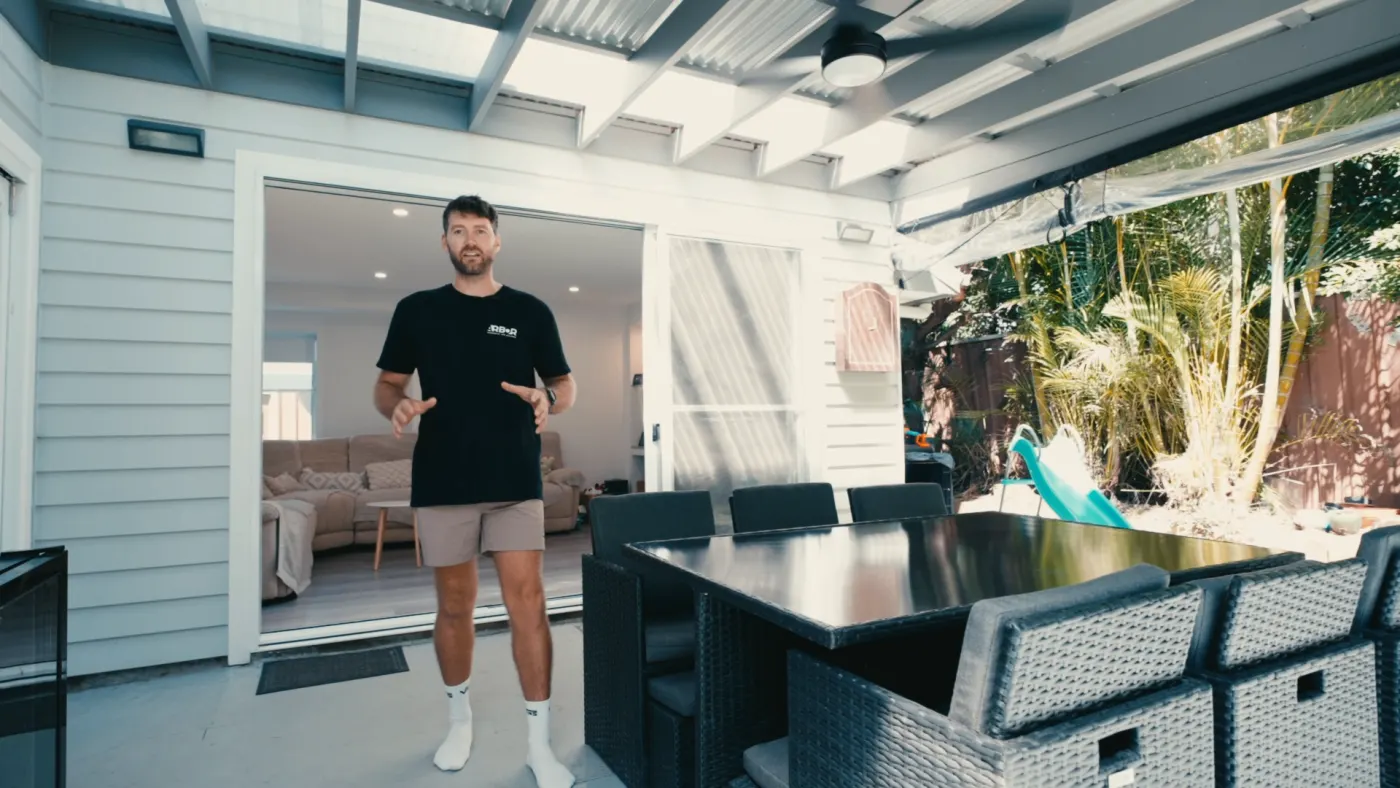
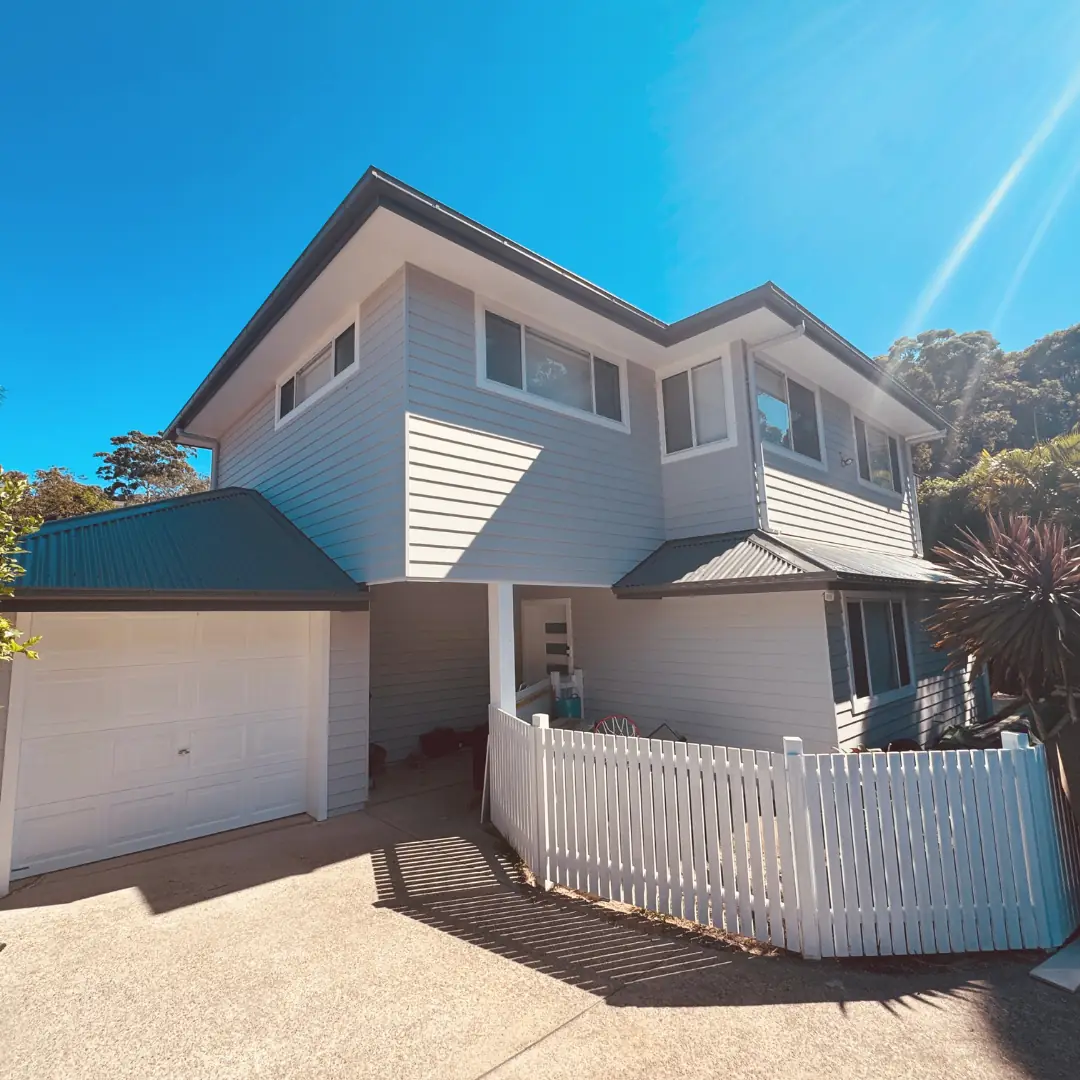
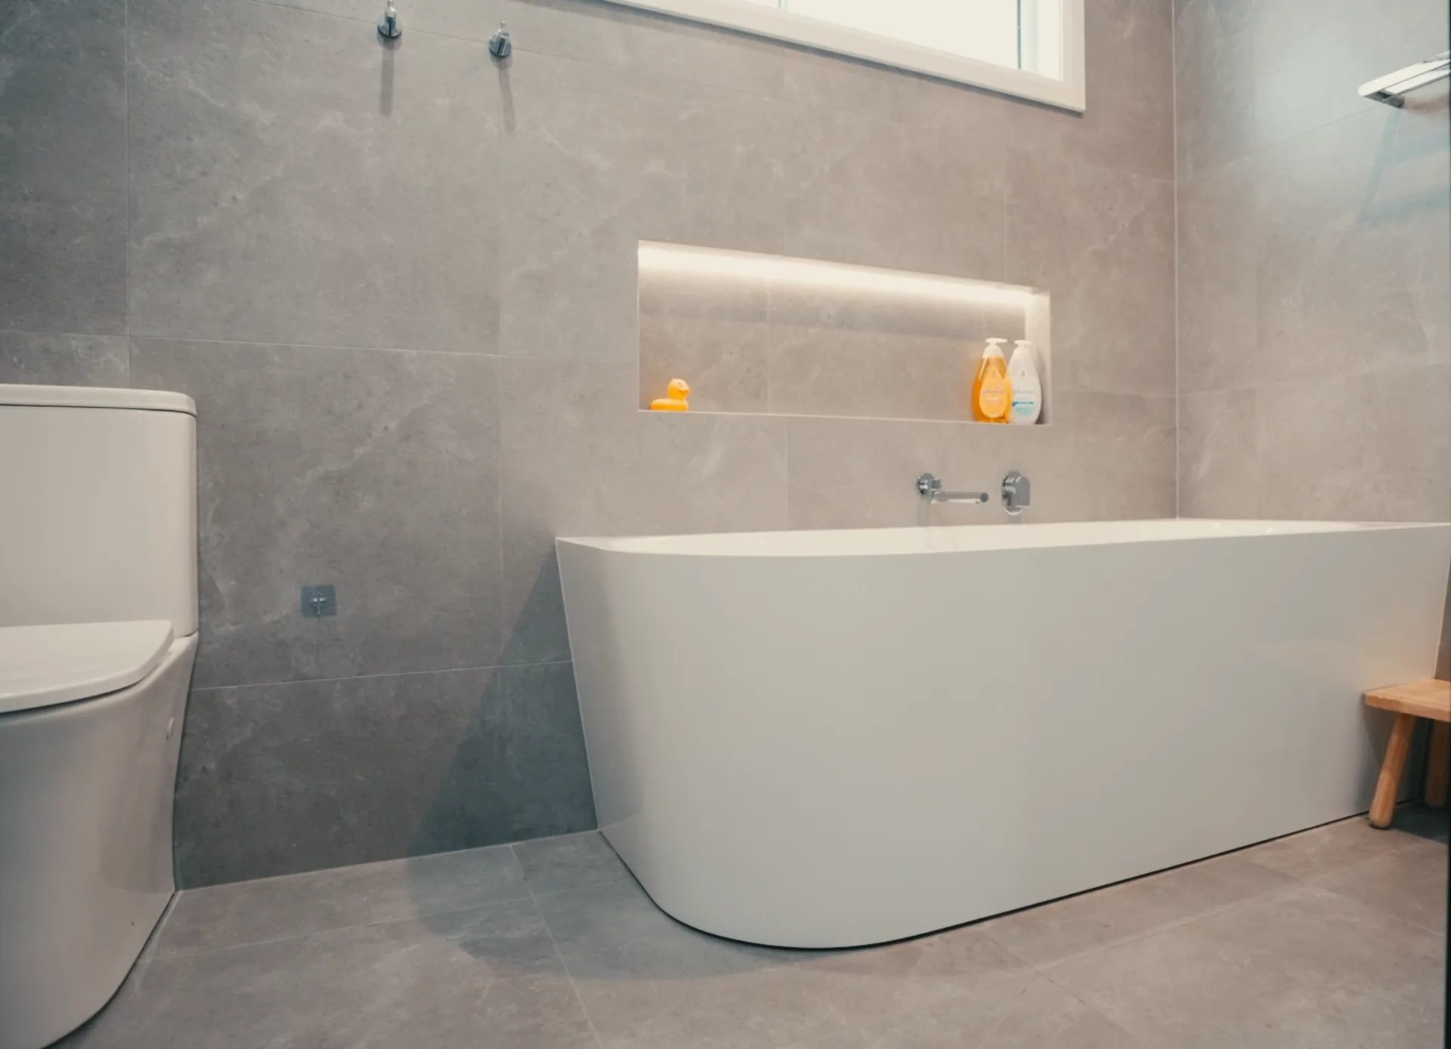
What our clients say
Bring your ideas. We'll bring a practical lens.
Feasibility
What's realistic for your home's structure, layout, light, airflow and privacy.
Budget clarity
Options that match your budget, with accurate estimates early and a pathway to fixed cost once scope is locked.
2026 timeline
A simple "what happens when" plan, including approvals, selections and build sequence.
Arbor Building services the Sydney region, with a focus on the Northern Beaches & North Shore.
How Arbor handled structural damage, damp, and foundation subsidence without surprise costs.
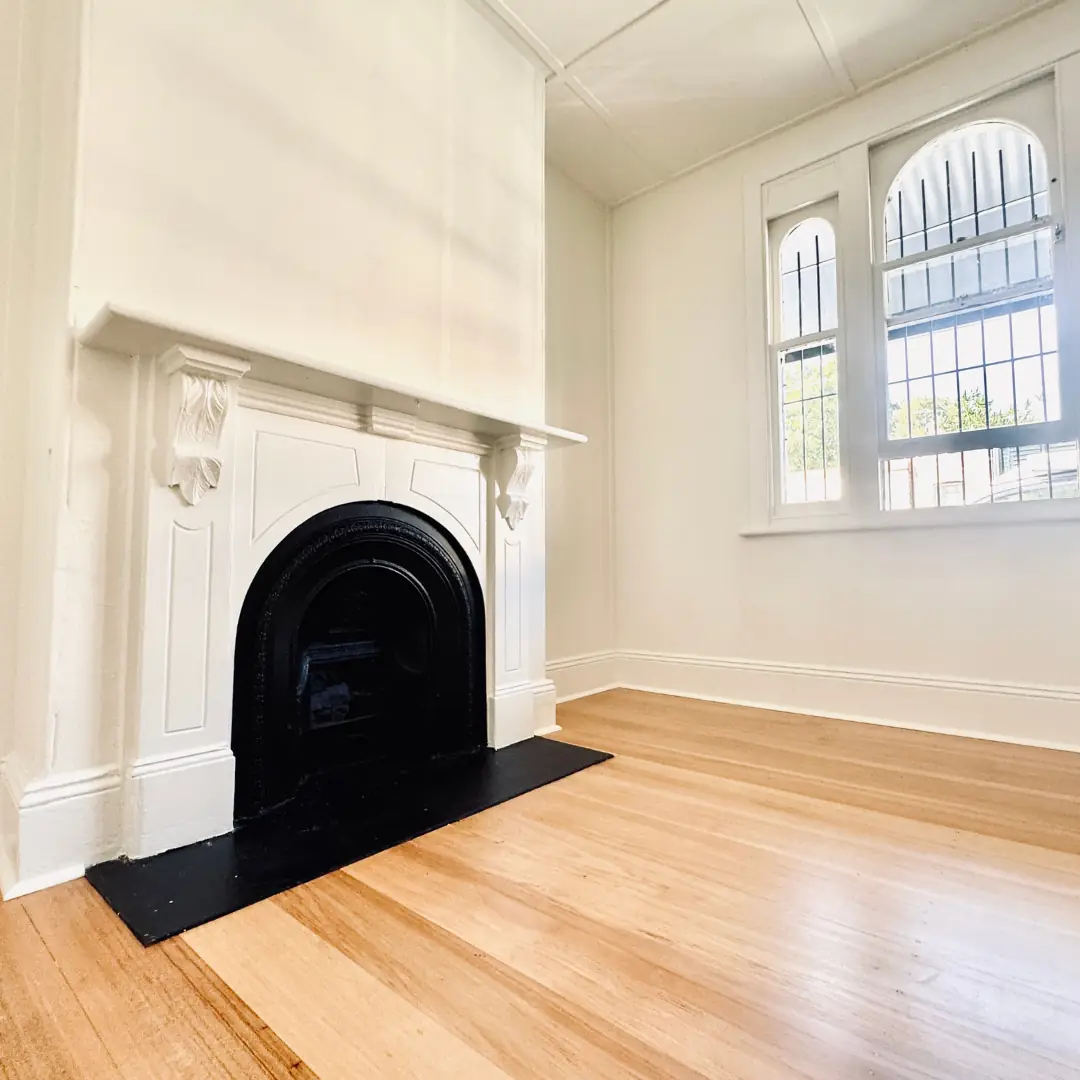
Irene's Terrace, Enmore.
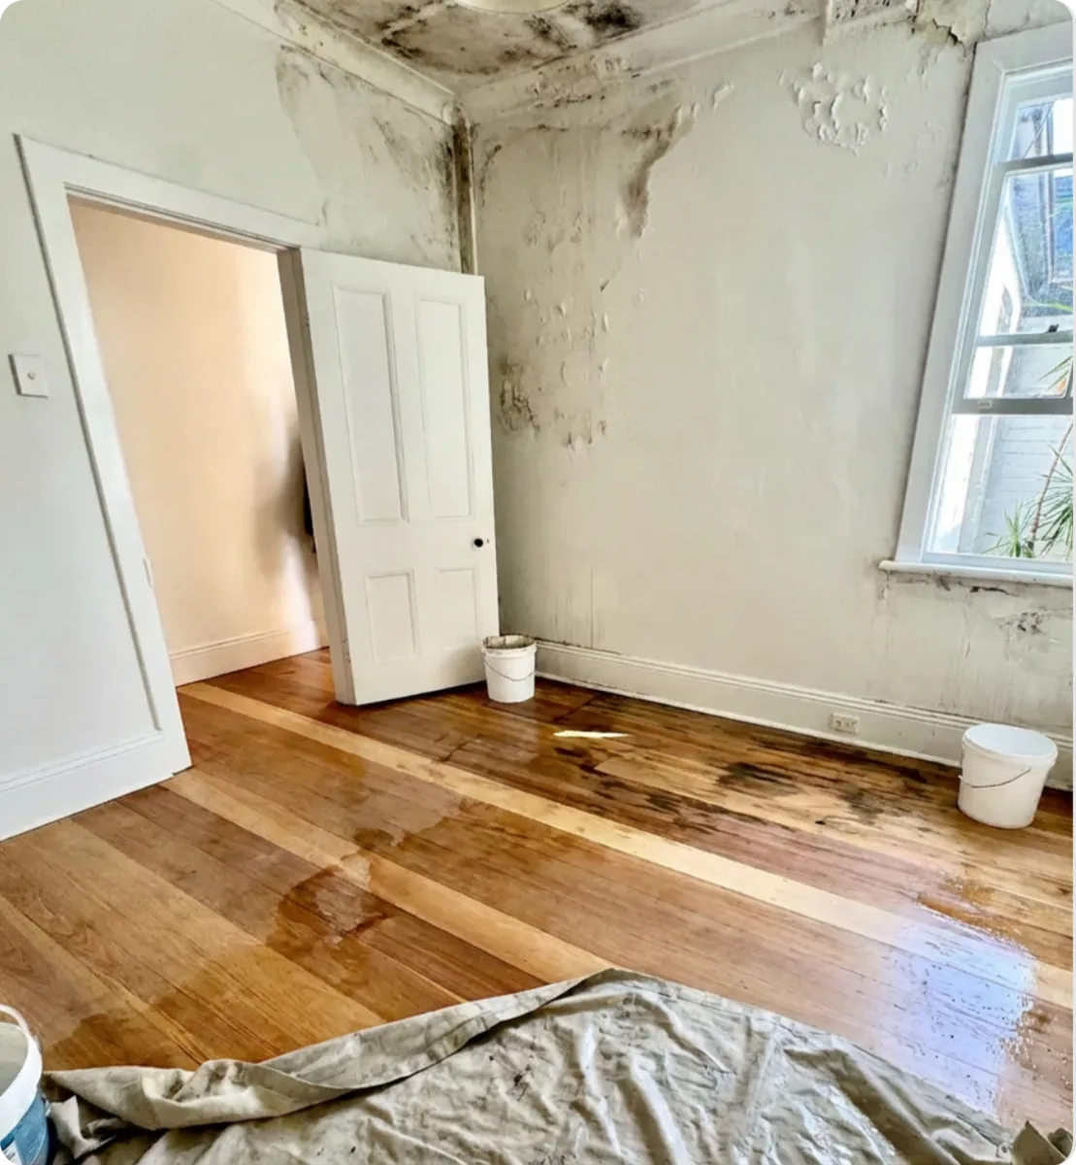
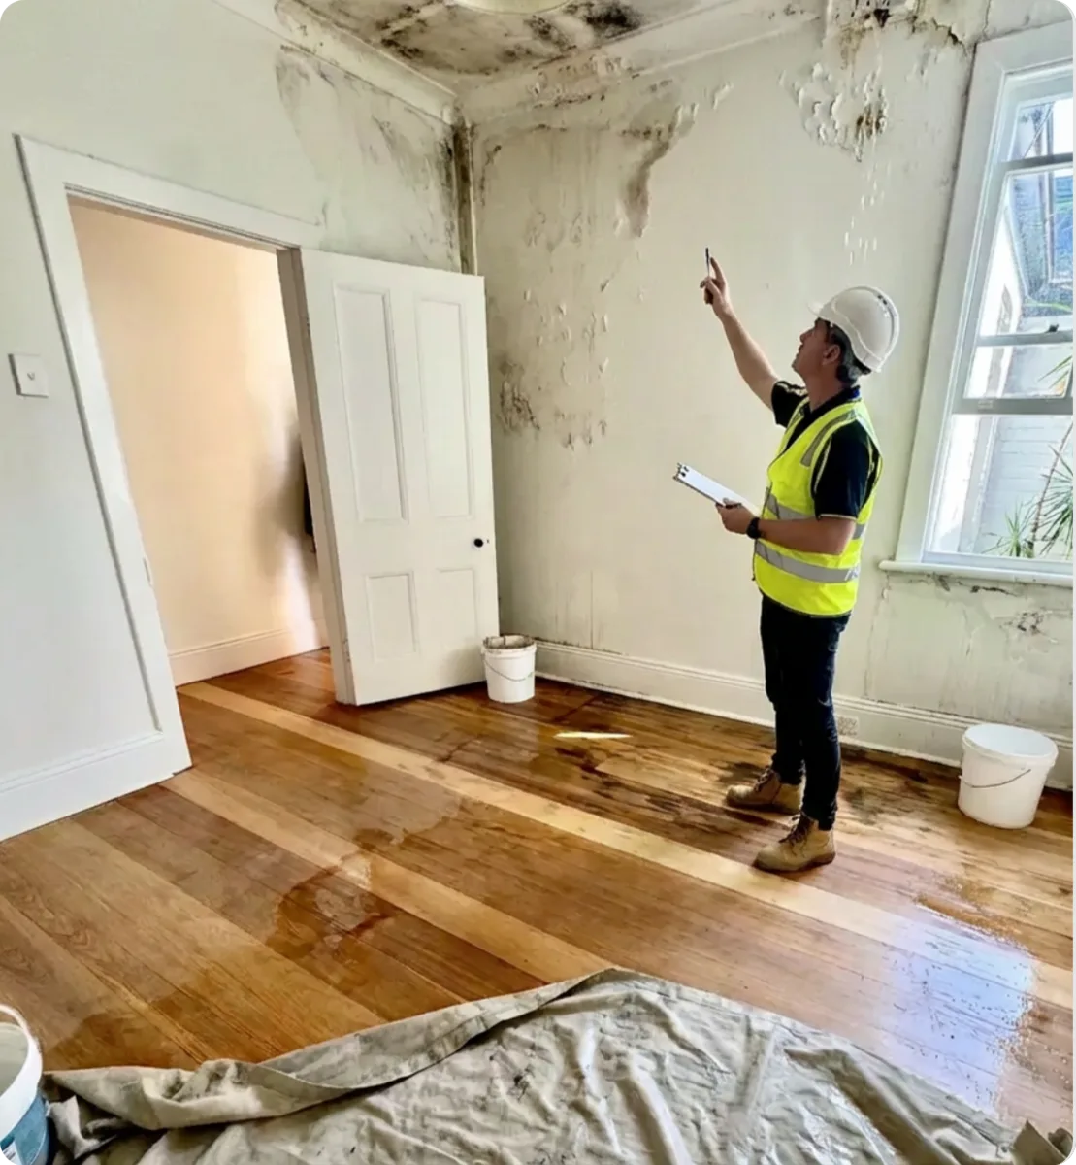
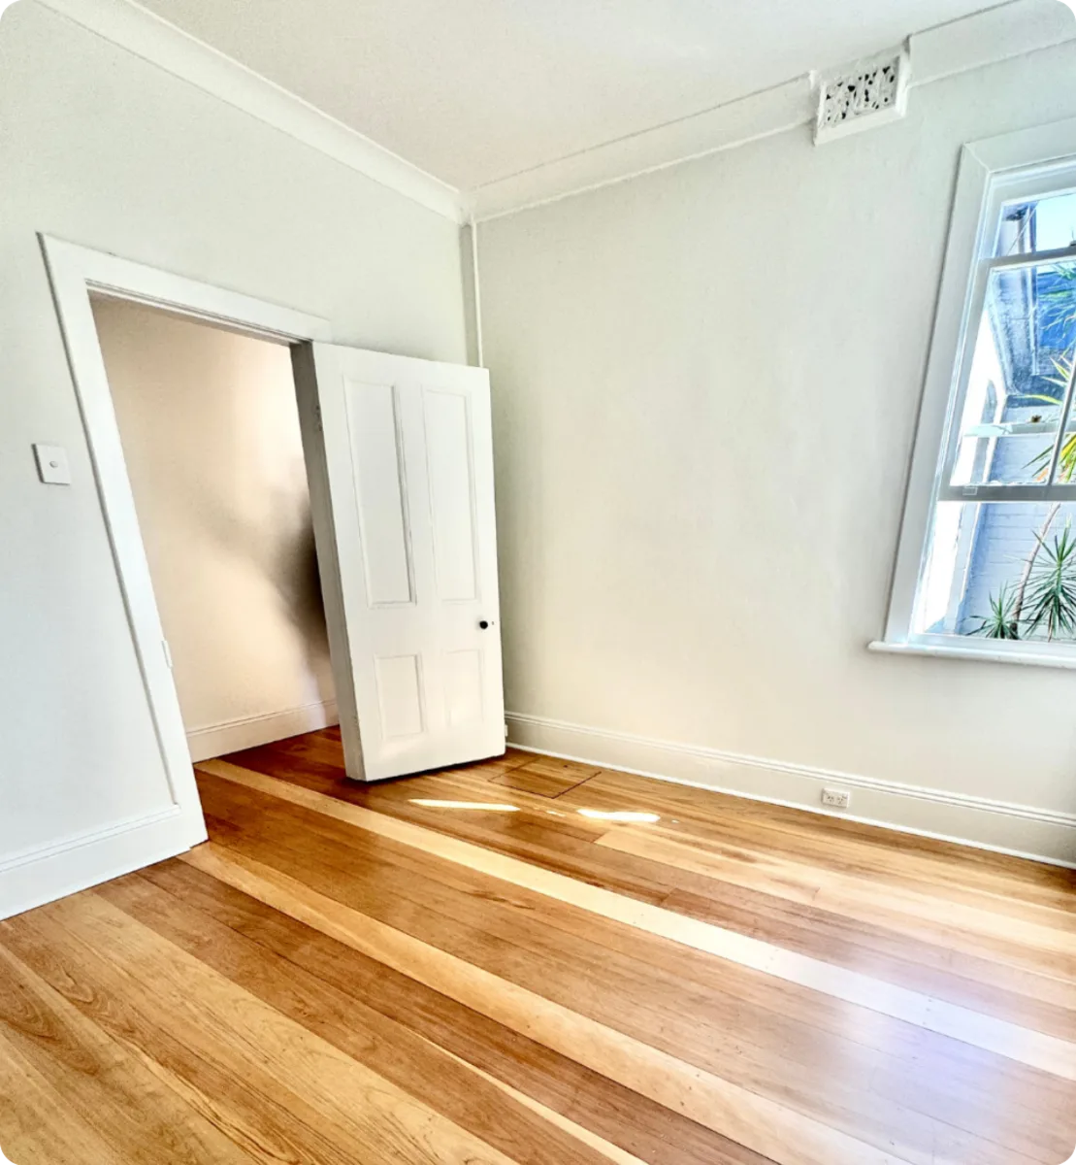
When this heritage terrace revealed cracking walls, rising damp, active roof leaks, and foundation movement, most renovations would've spiralled. Here's why this one didn't.
Challenge
- Structural cracking in load-bearing walls
- Rising damp across three rooms
- Active roof leaks causing water damage
- 40mm foundation subsidence at rear
Approach
- Weekly updates so Irene tracked progress without chasing
- Full scope locked before demolition — no mid-build surprises
- Structural and waterproofing completed before finishes
Outcome
- Zero variations outside agreed scope
- Now tenanted and low-maintenance
- Quality materials to ensure longevity
How your 2026 renovation moves from idea to keys-in-hand
Clarity session with Tim
We map scope, budget tolerance, and what 'complete' looks like.

Design + selections
Arbor's qualified designers collaborate with you so style choices stay buildable and budget-aware.

Approvals + engineering
We handle paperwork, applications and inspections. Structural engineers assess what your home can safely support.

Build + aftercare
Dedicated PM, clear updates and ongoing warranty.

You've heard the budget horror stories.
The quote that doubled.
The builder who vanished.
The 'variations' that weren't optional.
That fear is valid. And it's why we do things differently.
Arbor is design and build — which means your concept gets priced against real construction before you sign anything. Not after.
- We explore renovation strategies that align to your budget.
- We show you where the money goes.
- We flag cost risks early, not late.
- Once scope is agreed, we lock in a fixed-cost contract.
Your home life doesn't have to stop for a renovation.
Renovations can be disruptive, so we plan to reduce the chaos in your home.
Clear timeline
So you can plan school runs, work-from-home days, and life.
Dust & noise management
So your home stays liveable while building work is underway.
Designated work zones
So the "building bits" stay contained within only necessary spaces.

Questions we hear all the time
We prioritise minimising disruption to your home and lifestyle, with a clear timeline, noise and dust management, and a designated workspace so your living areas stay functional.
We bring in certified structural engineers to assess foundations and framing. We only proceed once we're confident your home can safely accommodate the plan.
Yes. We are very experienced with council approvals, whether it be a DA or CDC. Our friendly team can help guide you every step of the way.
We start with an estimate that covers key costs, then explore design and material options to fit your budget, with updates and approvals for any meaningful change.
We can collaborate with your architect or recommend trusted design partners, then guide layout decisions around light, airflow and functionality.
Earlier is easier. You'll want time for feasibility, design decisions, approvals, and selections — without rushing the big calls.
Ready to make your 2026 renovation feel... doable?
Book a free design and build consultation. You'll leave with a clearer scope, a smarter budget conversation, and a timeline you can actually use.